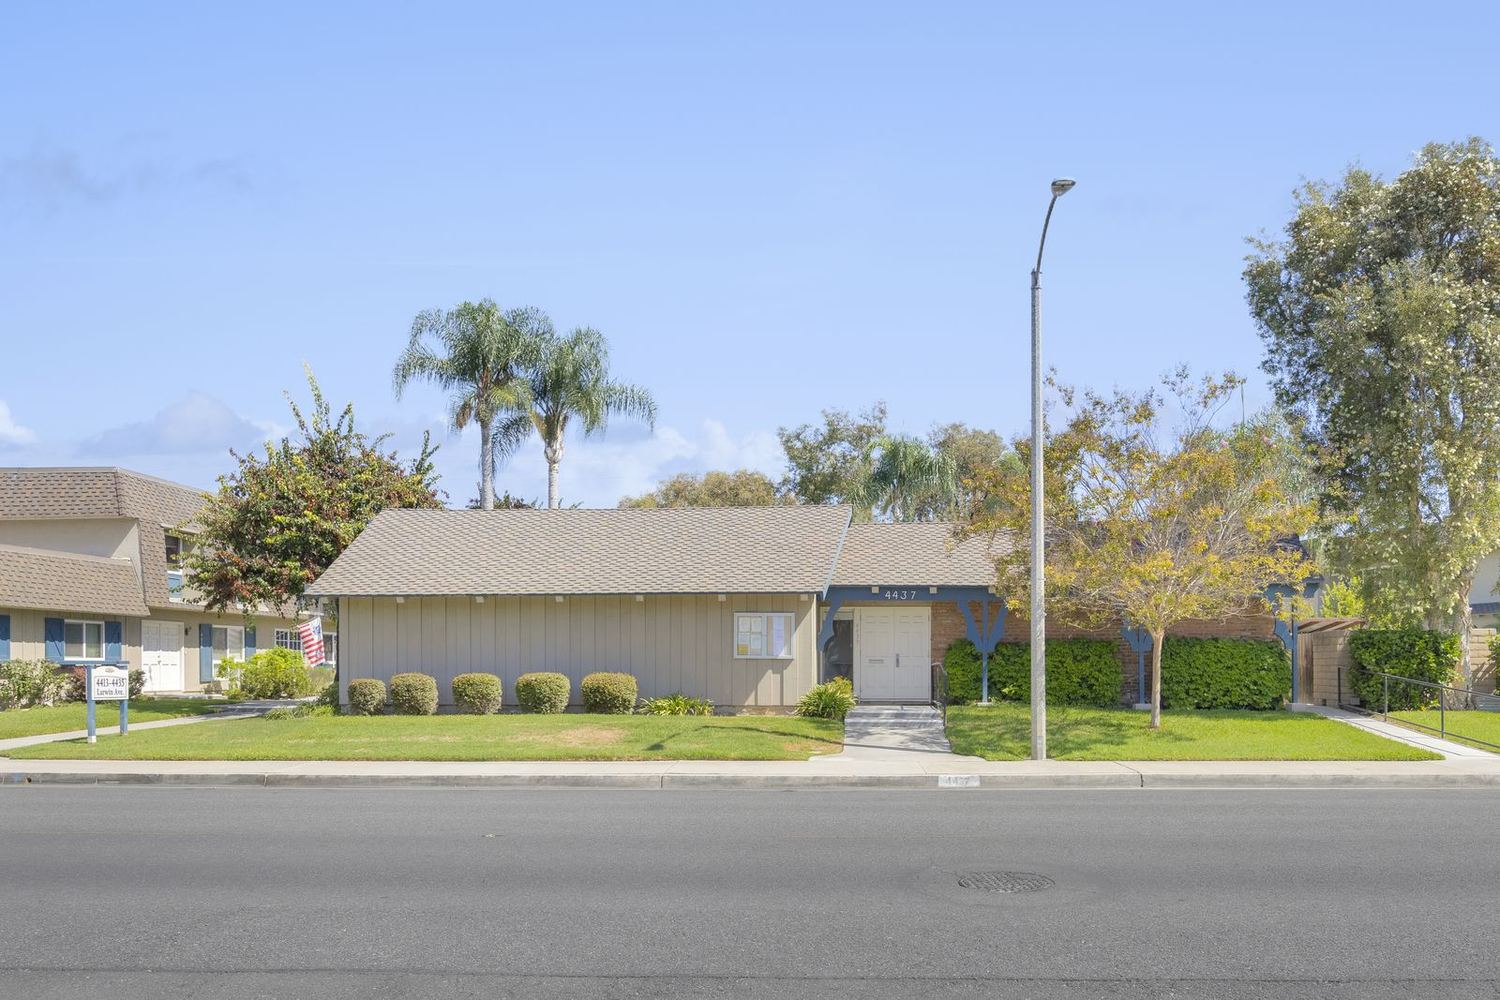
Home models
Tanglewood Home Models & Floor Plans
Built by Larwin during the 1960s, Cypress Tanglewood features a collection of distinctive attached-home designs. Explore the original models, floor plans, room configurations, and architectural details that helped define the community.
Recreations of the original brochure layouts, shown for community-history purposes only. Approximate, not to scale, and not a depiction of any particular home.
A Community of Distinctive Larwin Designs
Cypress Tanglewood was developed with multiple residential models, each offering a different combination of bedrooms, bathrooms, living spaces, patios, and attached-community configurations. These historic plans provide a look at how the homes were originally designed.
Many residences have been remodeled or reconfigured over the decades, so the plans shown here should be considered historical references rather than guaranteed representations of any individual property today.
The six original models
How the homes are arranged
What every Tanglewood home has in common
Whichever model you live in, the Larwin site plan follows the same logic.
Part of Tanglewood's story
Preserving how the community was built
The original Larwin designs are an important part of Cypress Tanglewood's architectural history. Preserving these plans helps document how the community was envisioned and built during the 1960s while giving current and future residents a better understanding of the homes around them.